PendingGranville County

4696 James Royster Road

4696 James Royster Road, Oxford, NC, 27565

Price

$495,000

Square Feet

1,211

Year Built

1942

Location

Oxford, Granville County

About This Home

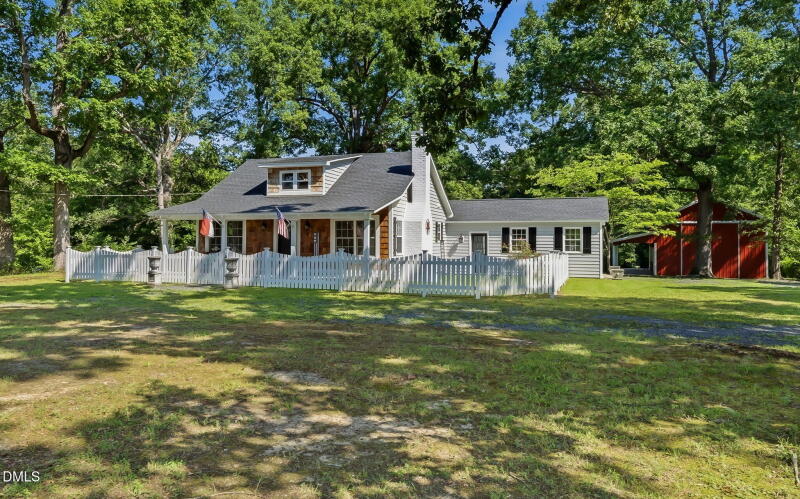
5.55 Acre gorgeous property with a peaceful pond. Horses welcome! 40x24x14 new Pole Barn with a 10 ft covered deck constructed by an Amish team from PA, overlooks the lovely open shaded backyard leading to the pond. Completely remodeled with charm (all permitted remodeling done by a licensed contractor, including new well drilling, plumbing, bathrooms & electrical).

This exceptional property features a cedar shake exterior, a classic white picket fence, and a picturesque 5+ acre setting complete with a private pond, dock (w/a new John Boat & electric motor), and amazing Barn full of equipment that is included to take care of the property. From the inviting tongue-and-groove covered front porch, highlighted by a relaxing porch swing, to the thoughtfully updated interior, this home exudes warmth, character, and timeless appeal throughout. Enjoy all-new engineered hardwood flooring throughout the home.

The living area features a beautiful fireplace with a mantel, tile surround, and white-painted shiplap ceilings that continue throughout much of the home. The kitchen is both stylish and functional, offering butcher block countertops, a farmhouse sink, and a window overlooking the scenic backyard with mature shade trees and open space leading to the pond. The family room showcases a charming brick wood-burning fireplace and provides access to the screened back porch, creating the perfect space for relaxing or entertaining.

Both bathrooms have been completely renovated, with floor-to-ceiling tile in the shower areas. One bathroom features a walk-in shower, while the other offers a tub/shower combination. The primary bedroom is conveniently located just across from the bathrooms and includes additional closet space.

Upstairs, you'll find a versatile bonus area ideal for a home office or flex space. Be sure to check out the garage which is well organized with shelves and pull-out drawers for storage and newly added laundry area as well. With its blend of modern updates, rustic charm, and beautiful acreage, this property offers so much to see and enjoy.

See Supplement Remarks for ALL the equipment the seller is included in the Barn and at the Pond!.

Directions

From Oxford: Enon Rd to James Royster Rd. From Stem direction, Old 75 to James Royster Road.

Interested in this home?

Contact the listing agent for details, showings, or to make an offer.

Mary Ammons

Mary Ammons

Listing Agent

Office: (919) 847-7140
Fax: (919) 847-7182

More Homes

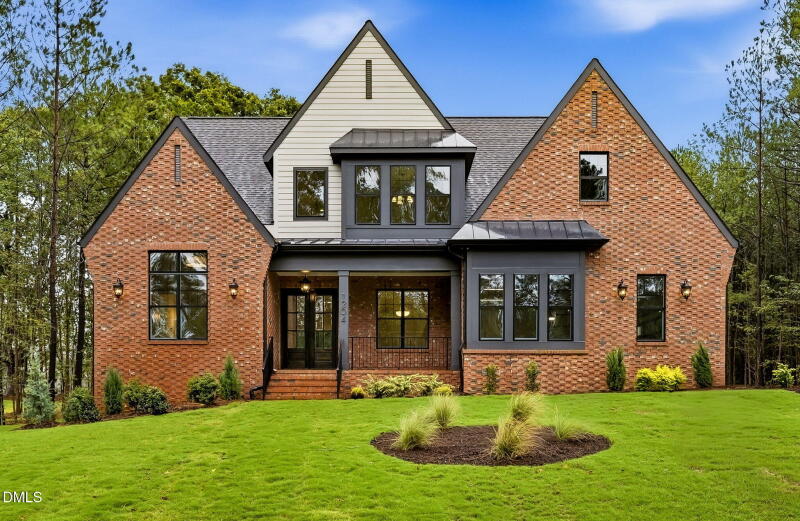
1204 Red Cedar Court — photo
Granville County

3,597 sqft

Available

1204 Red Cedar Court

Parade of Homes Entry! Welcome to 1204 Red Cedar Court in Cedar Knolls! This brand-new, custom 4-bedroom, 4 1/2-bathroom home built by M B Homes spans 3,597 square feet of open living space set on a serene 0.88-acre lot. Designed with primary living downstairs, the main level features high ceilings, an abundance of natural light, and a fireplace in the family room. The chef's kitchen features high-end quartz countertops, a generous island, scullery pantry, and sleek stainless steel appliances including a wine chiller. Retreat to your primary suite on the main floor, complete with an expansive shower, walk-in closet, and spa-like finishes. Outdoor living is made easy with both a front porch, a rear patio, and a screened porch with fireplace overlooking the yard and mature hardwood trees. Additional highlights include a , large recreation room, craft/flex room, and 1st-floor study, and a 3-car attached garage with epoxy floor. Just a short drive to Wake Forest, Franklinton, Falls Lake Recreation Area, and major highways US-1 and I-85.

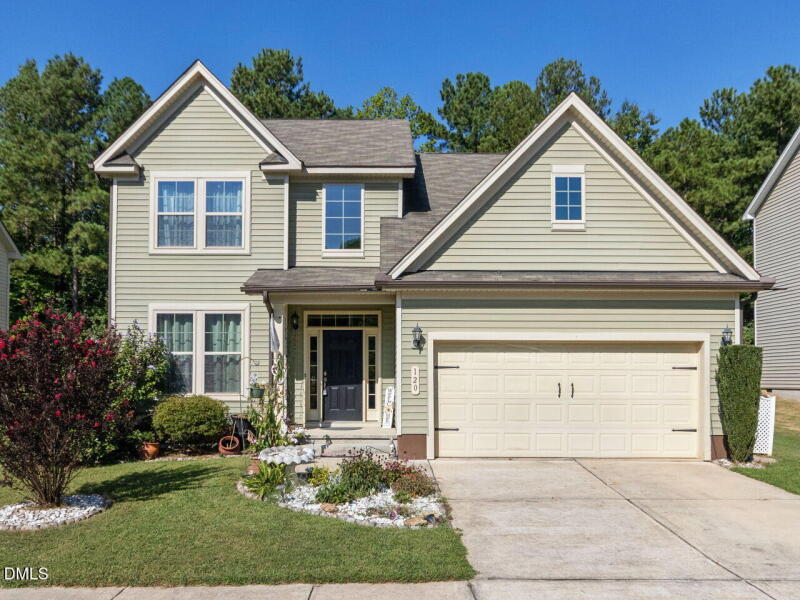
120 Clubhouse Drive — photo
Franklin County

2,269 sqft

Available

120 Clubhouse Drive

Welcome to 120 Clubhouse Drive! This 4-bedroom, 2.5-bath home offers 2,248 square feet of comfortable living space with a functional and inviting layout. The kitchen features quartz countertops, a center island, and an eat-in area that flows into the main living space. The primary suite is conveniently located on the main level and features a walk-in closet. Upstairs offers additional bedrooms with plenty of flexibility for guests, a home office, or additional living space. Enjoy the backyard and patio, perfect for relaxing or entertaining. Conveniently located near Wake Forest with easy access to shopping, dining, and everyday conveniences. Come see all that this Youngsville home has to offer.

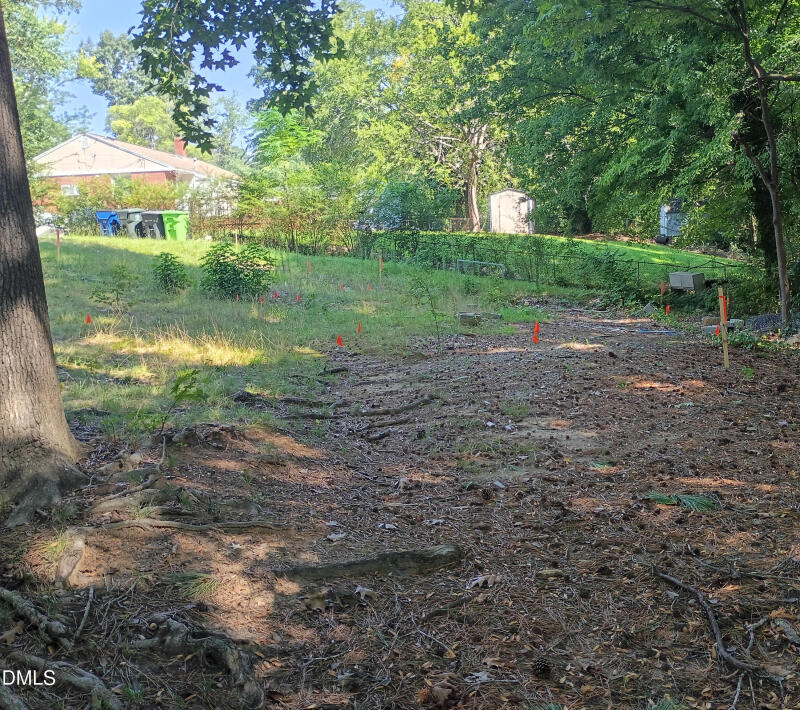
2905 Friar Tuck Road — photo
Wake County

Raleigh, NC

Available

2905 Friar Tuck Road

Great opportunity for a quick-build project in a highly desirable Raleigh location. The plat, plans, and survey have already been completed (see attached), with the property designed for a 1,644-square-foot home. The plan has been approved by the City of Raleigh and the permit just needs to be pulled. Centrally located inside the Beltline, this property offers convenient access to Downtown Raleigh, WakeMed, and several major universities. With the preliminary work already completed, this is an excellent opportunity to move quickly into the construction phase.